PhotobucketPhotobucketPhotobucketPhotobucketPhotobucketPhotobucket
Showing posts with label design school. Show all posts

4.02.2014

Term 6 Final Project: Historic Building Adaptive Reuse

I cannot believe that I am already done 6 out of 12 terms! Time is flying. A year and a half ago I began my interior design journey and now I'm half way to having my Bachelor of Interior Design Degree. This term, our big project was converting a four story historic building into a modern use space. This was our first group studio, and it was a great experience working with 2 other students (and friends) Kelsey and Aram, to complete the final project! We chose to turn ours into a nutrition facility which includes a healthy eating restaurant, fitness studio, cooking classes and nutrition consultation offices. It was a huge amount of work, but we did it! Here are our final presentation boards:
Glad it's over! I've been enjoying two weeks off but next week it's back to business!

Photobucket

3.26.2014

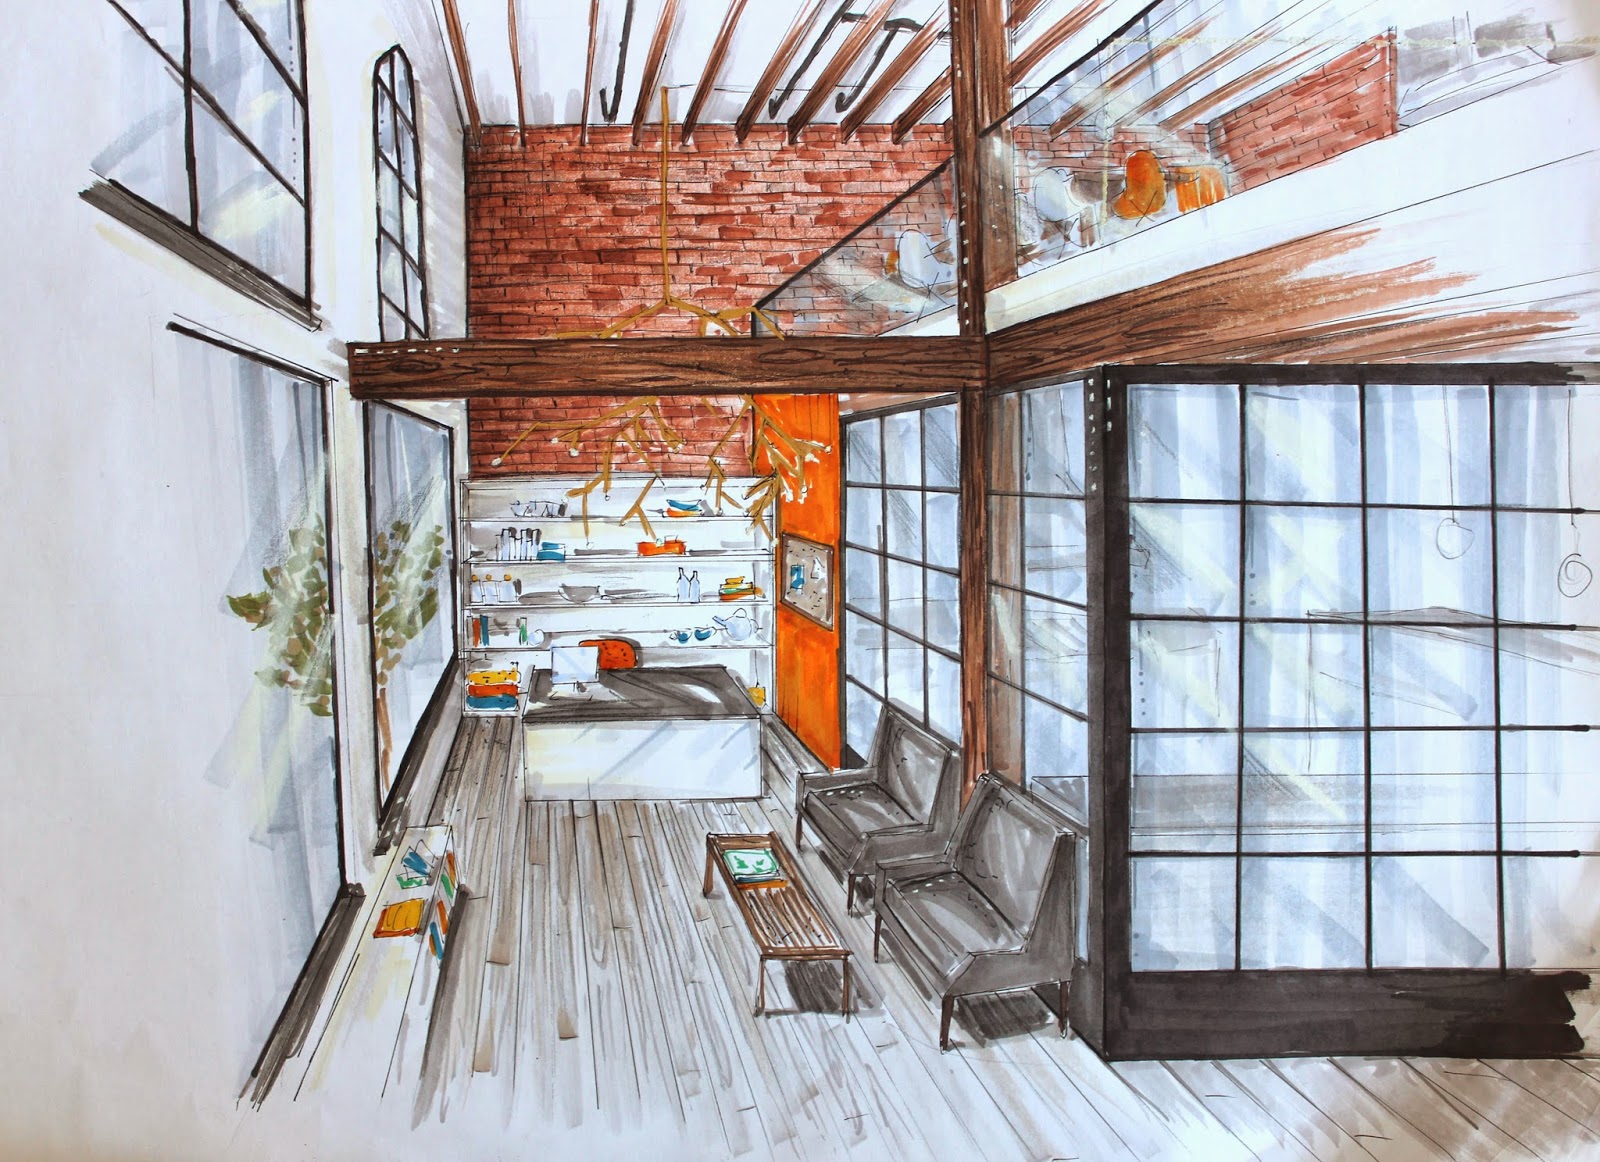
Evolution of a Drawing: Modern Industrial Reception Area

It's been a little while since I shared my drawings with you guys, so I thought today I would show you the process of drawing this:
The first step is always the pencil drawing, in which you set your vanishing point, horizon line, and objects. Then I trace over this with a fine tip black architectural pen:
 After this is complete, I go in with varying shades of Prismacolor French Grey markers and add depth with shadows. I always love how this looks at the end and get nervous to add any colour!
Finally, I go in and add colour to get to the final result.
Next week I will be sharing the entire project! Stay Tuned!
xox
Photobucket

8.15.2013

Currently Learning: Sketch-Up

This term we are finally learning to use Google Sketch-Up! I am so in love, even though I'm just a newbie. I would describe it as Sims for adults. Let's be real - even as a child all I ever did on Sims was build and decorate the houses. Anyone else? Basically this has been consuming all of my time this week so I thought I would share my progress with you guys. This term my studio project is retail design, and I'm designing a clothing retail shop including designing all of the branding. I called my line 'Mint' and am bringing it together in 3D! Here are some 'work in progress' shots:


My favourite touch has got to be the mint candy wallpaper that I custom designed for the store.
The 'i' on my logo is dotted with the same candy. So presh!
Do any of you use Google Sketch-Up?
Speaking of mint...don't forget to enter the $50 Minted Giveaway that I have going on right now!
xo
Photobucket

4.10.2013

Making the Case

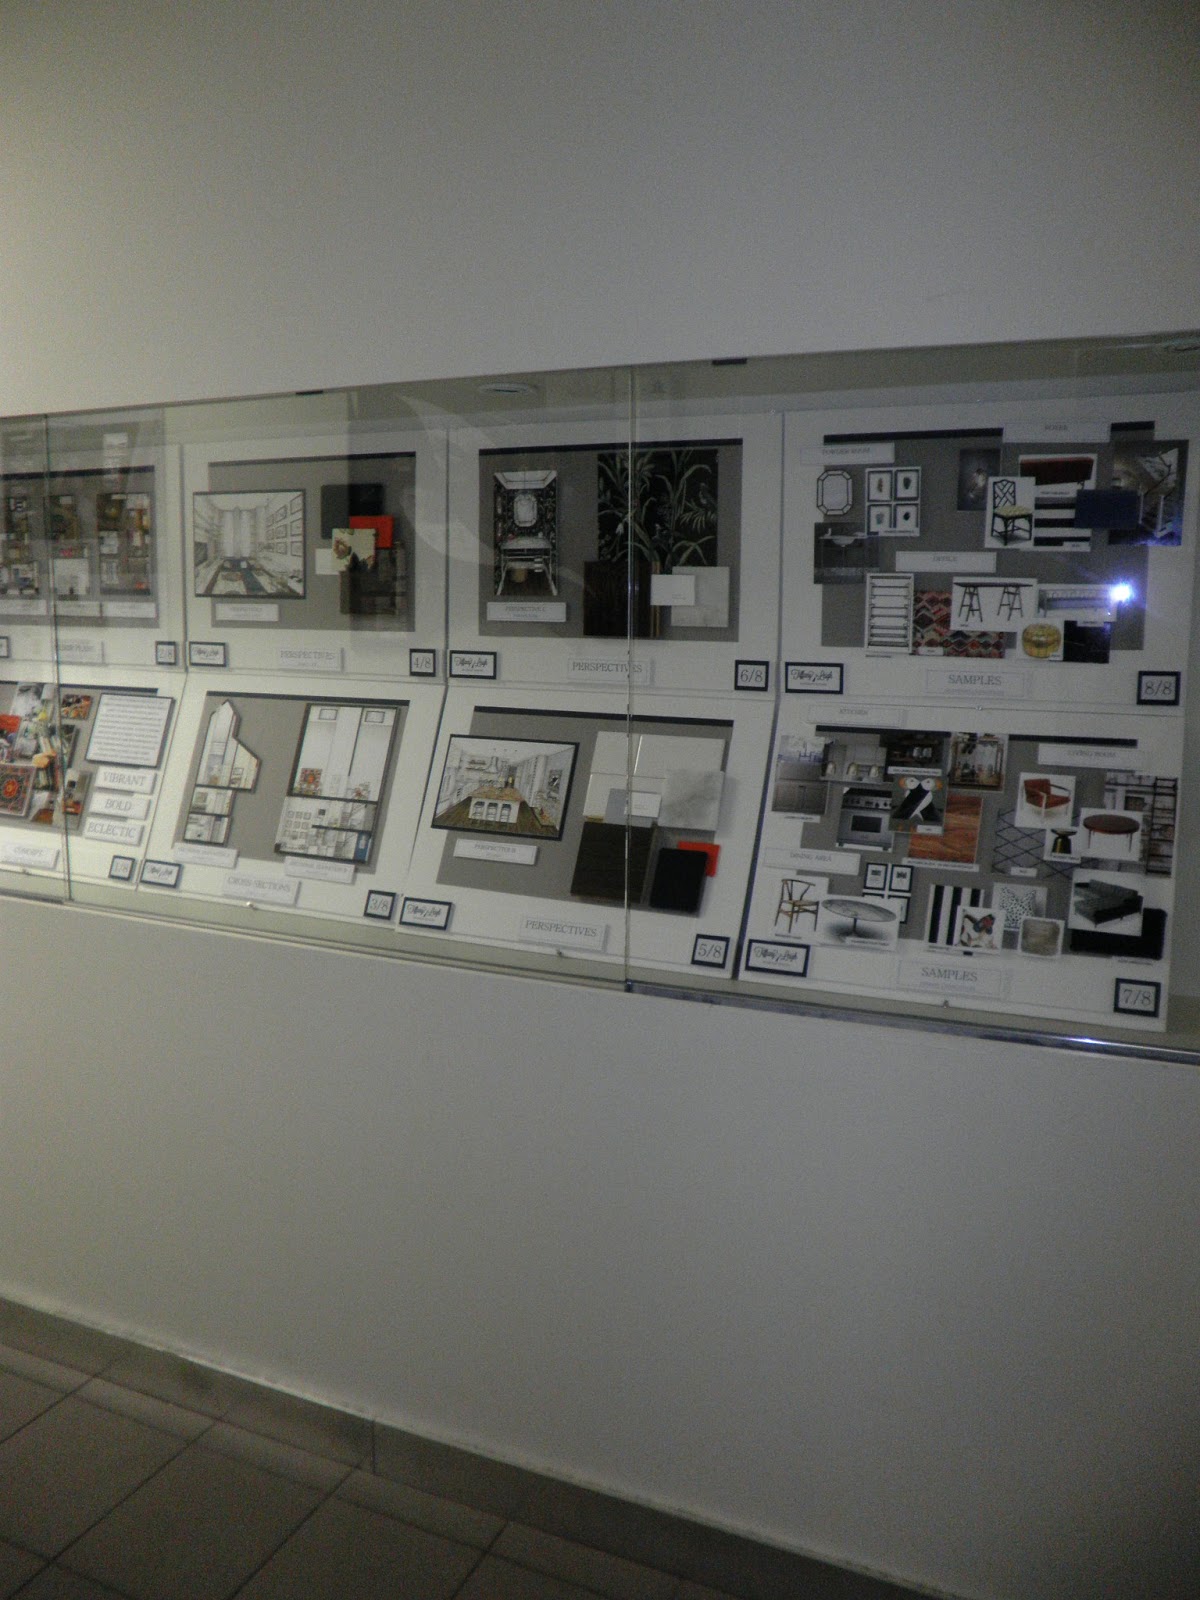
I began term 3 at school on Monday. While walking to my class, I was stopped in my tracks by something pretty exciting. My school is very small, but we have a hallway leading to all of the studio classes that features a row of built in glass display case units. This case is where only the best student work gets featured to excite potential new students during tours, as well to inspire current students.

My term 2 final project made the case!!!
 I remember my first tour of the school, looking at the drawings and boards displayed in this case and thinking "wow, I could never draw like that...but I want to learn how". Then, when I was accepted to the school, I made it a secret goal of mine to get my work displayed in the case before I graduated. I never would have thought that by term two, my goal would be achieved. So honoured!
If you missed the details of my final project, you can check them out here.
I hope you are all having a lovely week!
Photobucket

3.05.2013

Designing the Stangest Condo Ever

For my Design Studio class this term, we have been working on a condo with one of the strangest layouts imaginable...I guess they didn't want to make it easy on us!
Just look at the sectional elevations and how weirdly each level stacks up on top of one another:
Not to mention the super high ceilings on the third floor. Usually, I'm all about high ceilings, but a 30 foot ceiling in a small washroom is a bit of a strange set up...think 'beam me up' type of vibe. It's something I'm going to have to find a creative solution for, but I've got an idea up my sleeve!

The stairs were also a bit of a nightmare. Any time I tried to put the stairs anywhere, a big cement post would get in the way on another level, or the landing wouldn't reach high enough and there would be a floating door, etc. I had a couple of late night sorting those out but I actually love where they ended up, so it was worth it. Here are some quick shots of the floor plans penciled in:
I'll share the aesthetic direction of the condo soon, it's pretty exciting. The client is based loosely on the needs and desires of my fabulous cousin Alicia and her husband Mike. They aren't afraid of colour, which makes it especially fun.
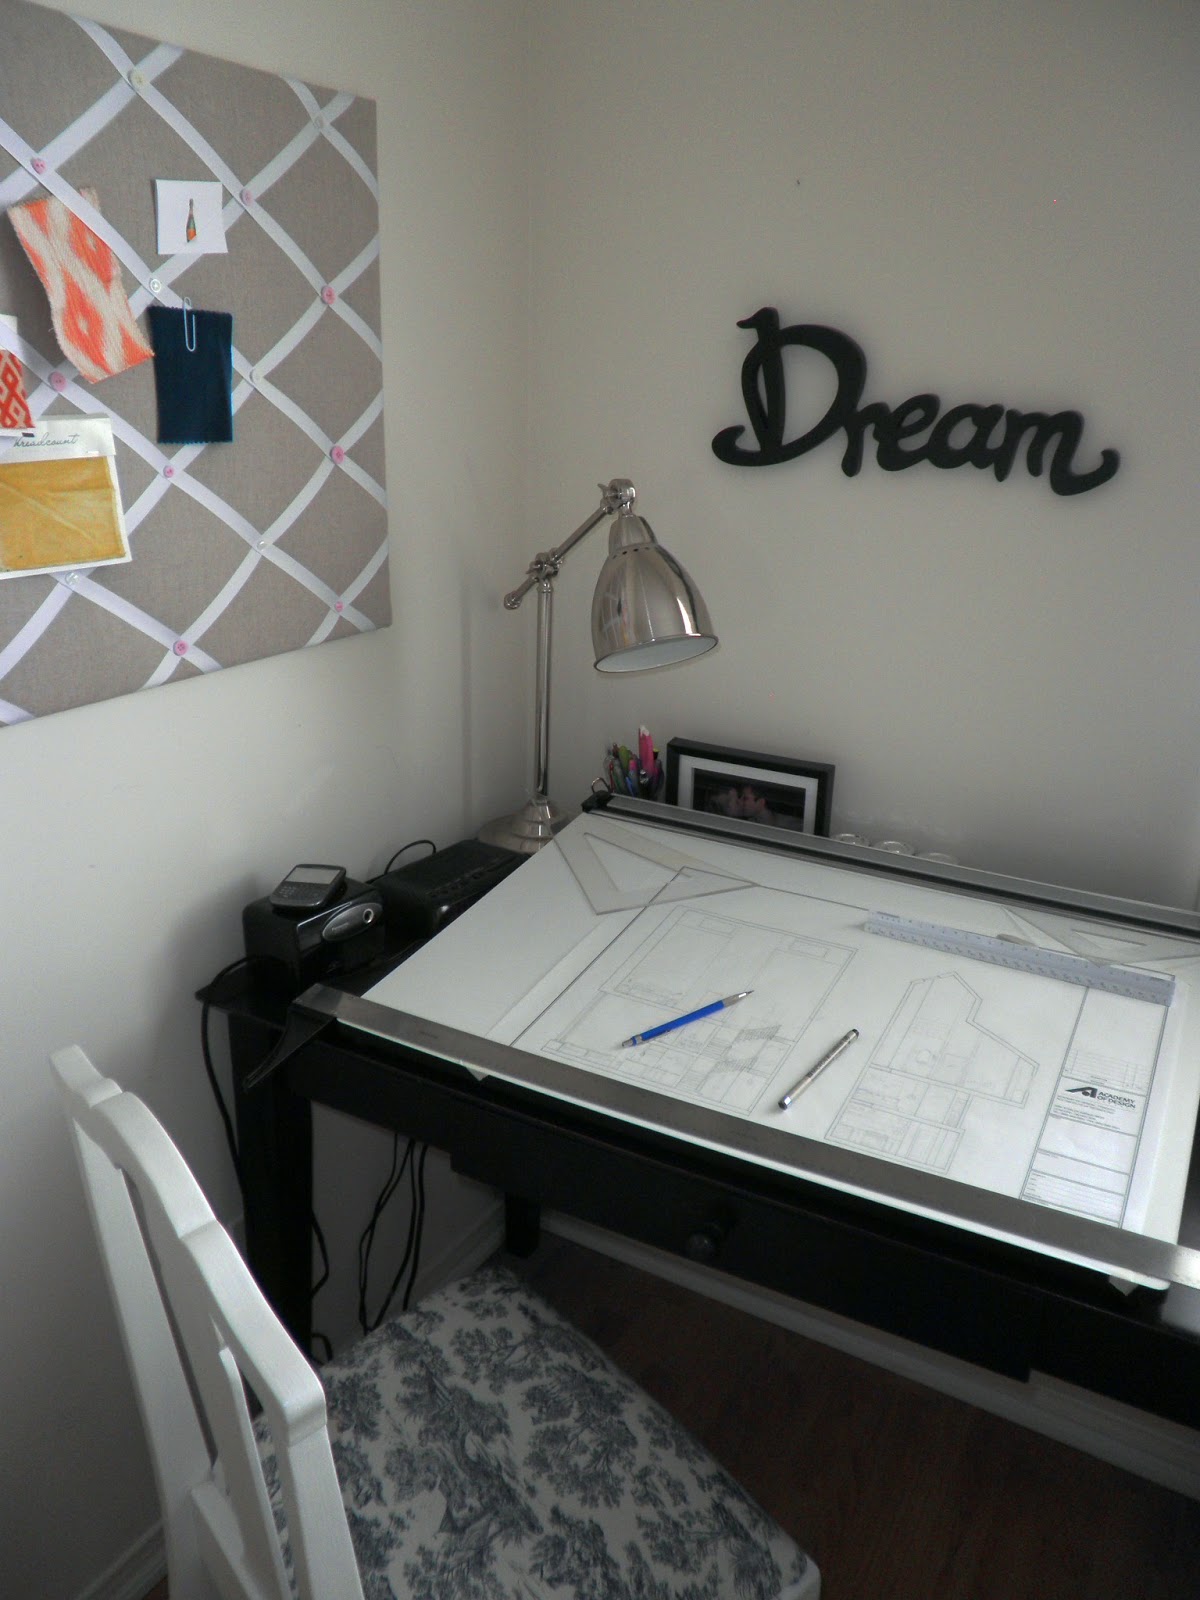
 Oh, and if you're wondering how I draft in my tiny studio apartment, I pretty much clear off my entire desk to make room for my drafting board, like this:
xox
Photobucket

1.11.2013

New Term

This week I started my second term of design school.
Tuesday and Wednesdays are long days, with 8 hours of straight class. Luckily, time flies when you're having fun! Here are the classes that I'm taking:

1. Visual Communications
I'm so excited to learn the proper drawing techniques with my Prismacolor markers, pencil crayons and pastels! This will include material rendering, such as drawing hardwood, marble, glass, metal, etc.
This course will also teach us how to do perspective drawings, which I'm very excited about. Hopefully one day my drawings will be as good as Candice Olson's..who is quite amazing at rendering techniques:
via
2. Textiles
I'm also looking forward to learning more about the different kinds of fabrics and textiles in my Textile class. I think textiles are what really make the design and add personality to the space, so this will be a fun class!

3. Design Studio 1
In this class, we will be designing a condo for the entire term. I'm really excited to work on the same space for three months!

4. Art History 1
I absolutely adore art history! I took several art history electives during my time at the University of Guelph and fell in love. Art History 1 looks way back, to the earliest forms of art known to civilization. Pretty cool.
 
5. Drafting Standards
Another manual drafting class, a continuation of intro to drafting that I took in term 1.
It's going to be a great term...I can feel it! xo
Photobucket

12.17.2012

My Forty Hour Project

Well my loves, did you miss me? I'm still in finals but I just finished the biggest assignment of the term, so I'm hoping the rest will be quicker and easier. I'm so excited to share this project with all of your today!

We were asked to design a loft. We were given the basic dimensions and a couple specifics, but we got to invent out client and decide if we wanted a mezzanine or not, where to put it, where to put washrooms, kitchen, living room, etc. Not only did we have to do a floor plan and two sectional elevations, we were also required to create a sample board and make a to scale 3D model of the space! Let me walk you through it:
Here you can see my hand drawings of the views of the lower and upper levels of the loft. The main living area (tv area, lounge and kitchen) are all open concept with double height ceilings. You can see that the foyer, office and powder room are located underneath the mezzanine. The mezzanine level contains the bedroom and 3 piece bath. From the bedroom you can look over into the rest of the living space. The wall on the right is a full window wall with a door out to the balcony.
Also, you can see that I stacked the washrooms and kept them horizontal to the kitchen. This is the most efficient plan for plumbing.
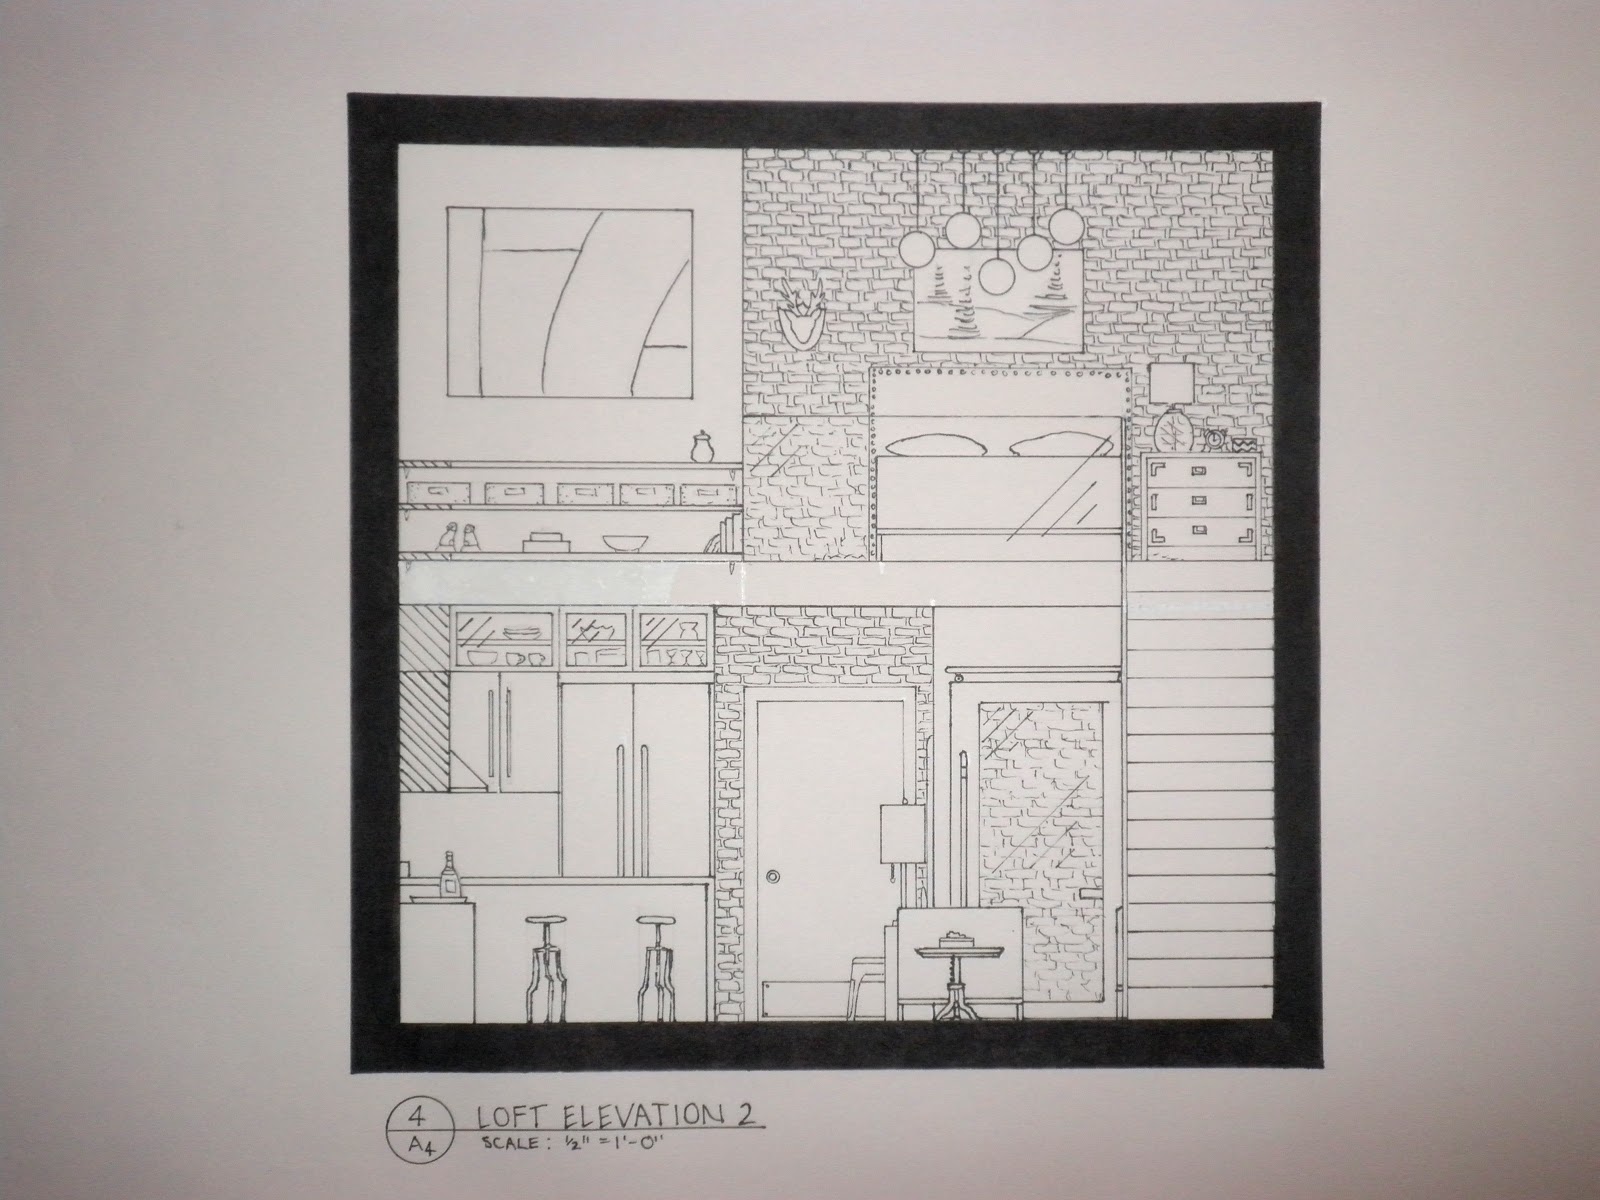
Here is a sectional elevation giving you a better idea of the space. I located the television under the stairs to keep it somewhat out of sight and also to protect it from the glare of the massive window wall.
This is my favourite elevation that I've done so far. This wall of the loft has the original exposed brick. A large sliding glass door leads into the office.

Now a bit about my client and inspiration. My client is a young, single man in his early 30s who has a successful career in advertising. He is a guy's guy, who loves having the his friends over to watch the game and play poker. While he loves and fully embraces the downtown sophistocated lifestyle, he also loves the outdoors. I wanted to bring these contrasting but equally traditionally masculine aesthetics together in the space. Thus, menswear became my inspiration:
Specifically these dueling looks of Ryan Gosling... I mean, does it get any better?
(Parti is the essential idea or concept of a space).

Here are the products that I used to bring this idea to life:
Mid century modern pieces, industrial touches, a grey palette with warm teak and orange toned woods, suiting fabrics, etc. I also think the ceramic deer head is the perfect blend of rustic and urban!

Finally here is the piece de resistance, my model, where my drawings and concept are brought to life:
I'm so glad to be done, but it was a very fun project! 
If this is how term one wraps up...I'm a little bit scared for term two!
xox
Photobucket